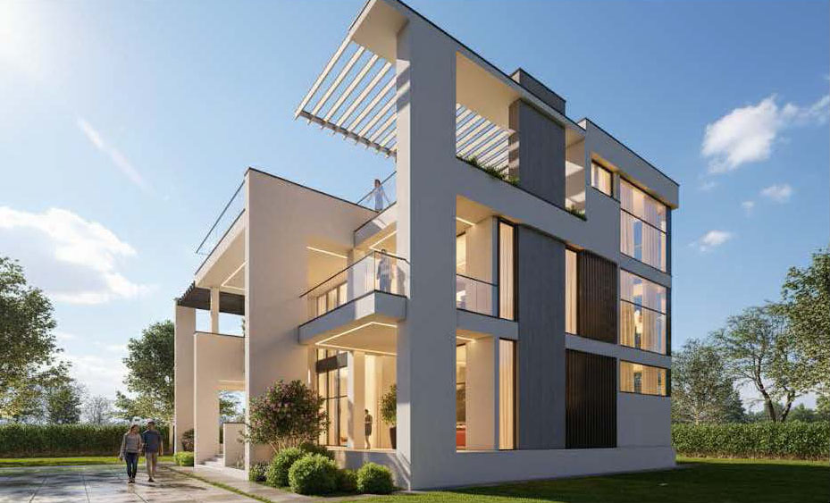
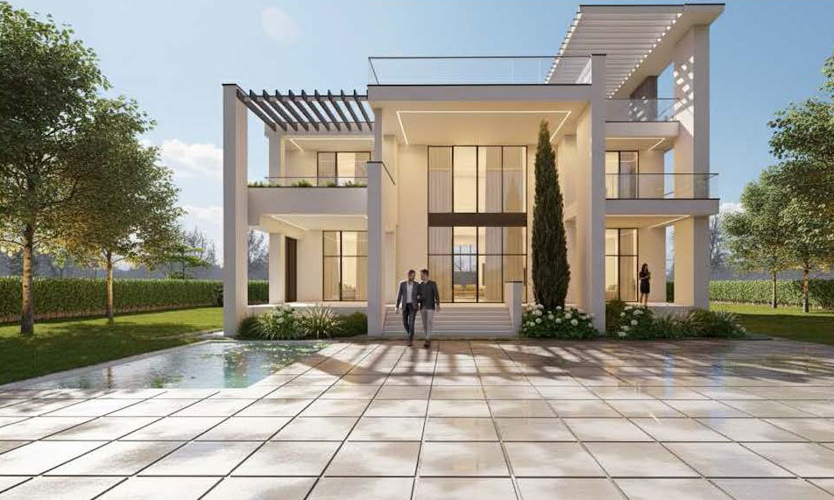
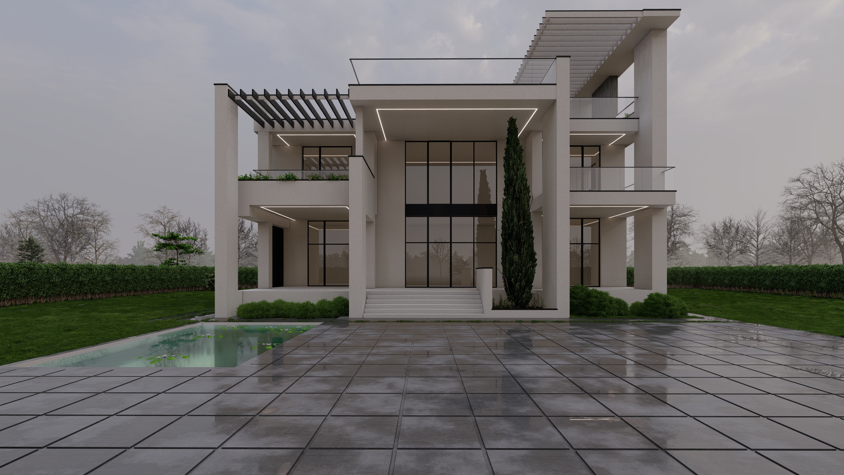
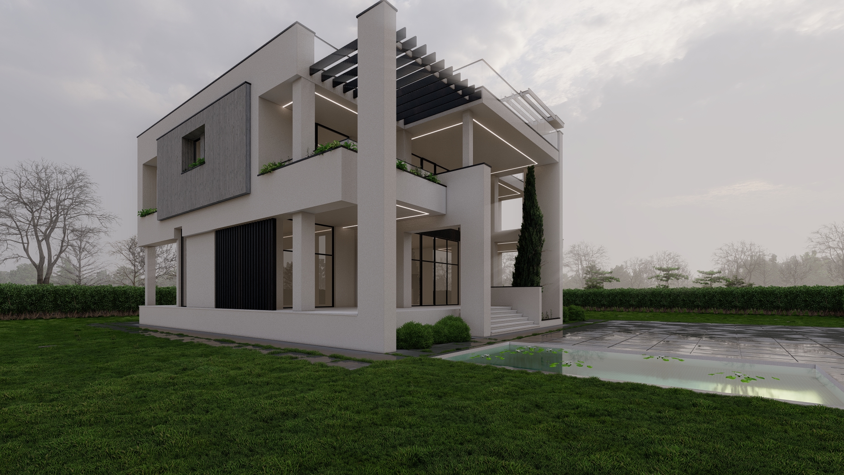
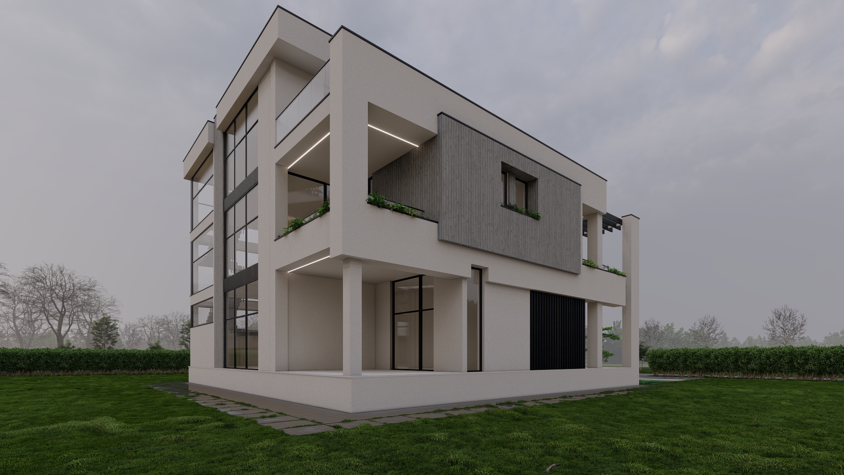
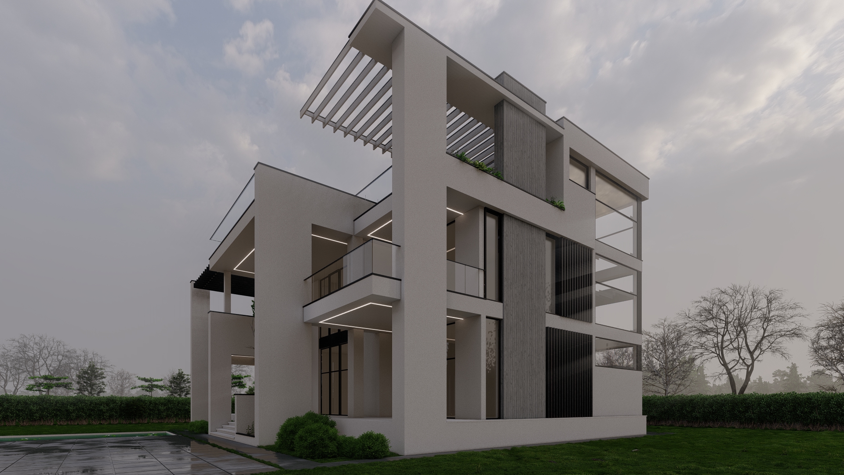
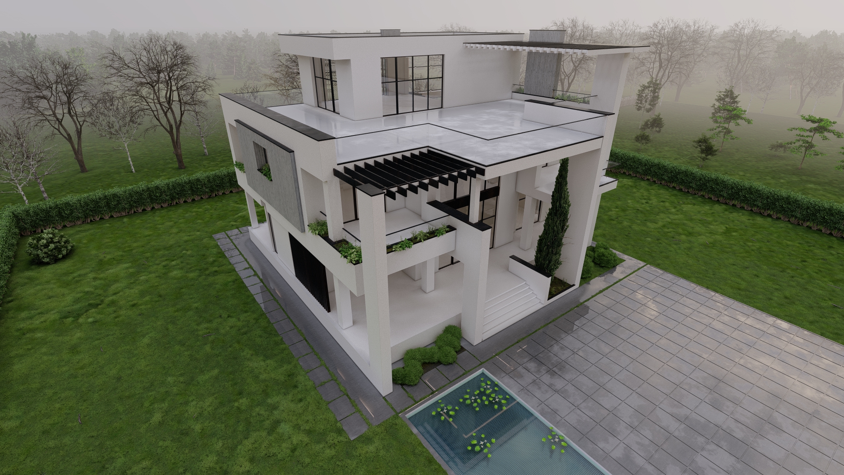
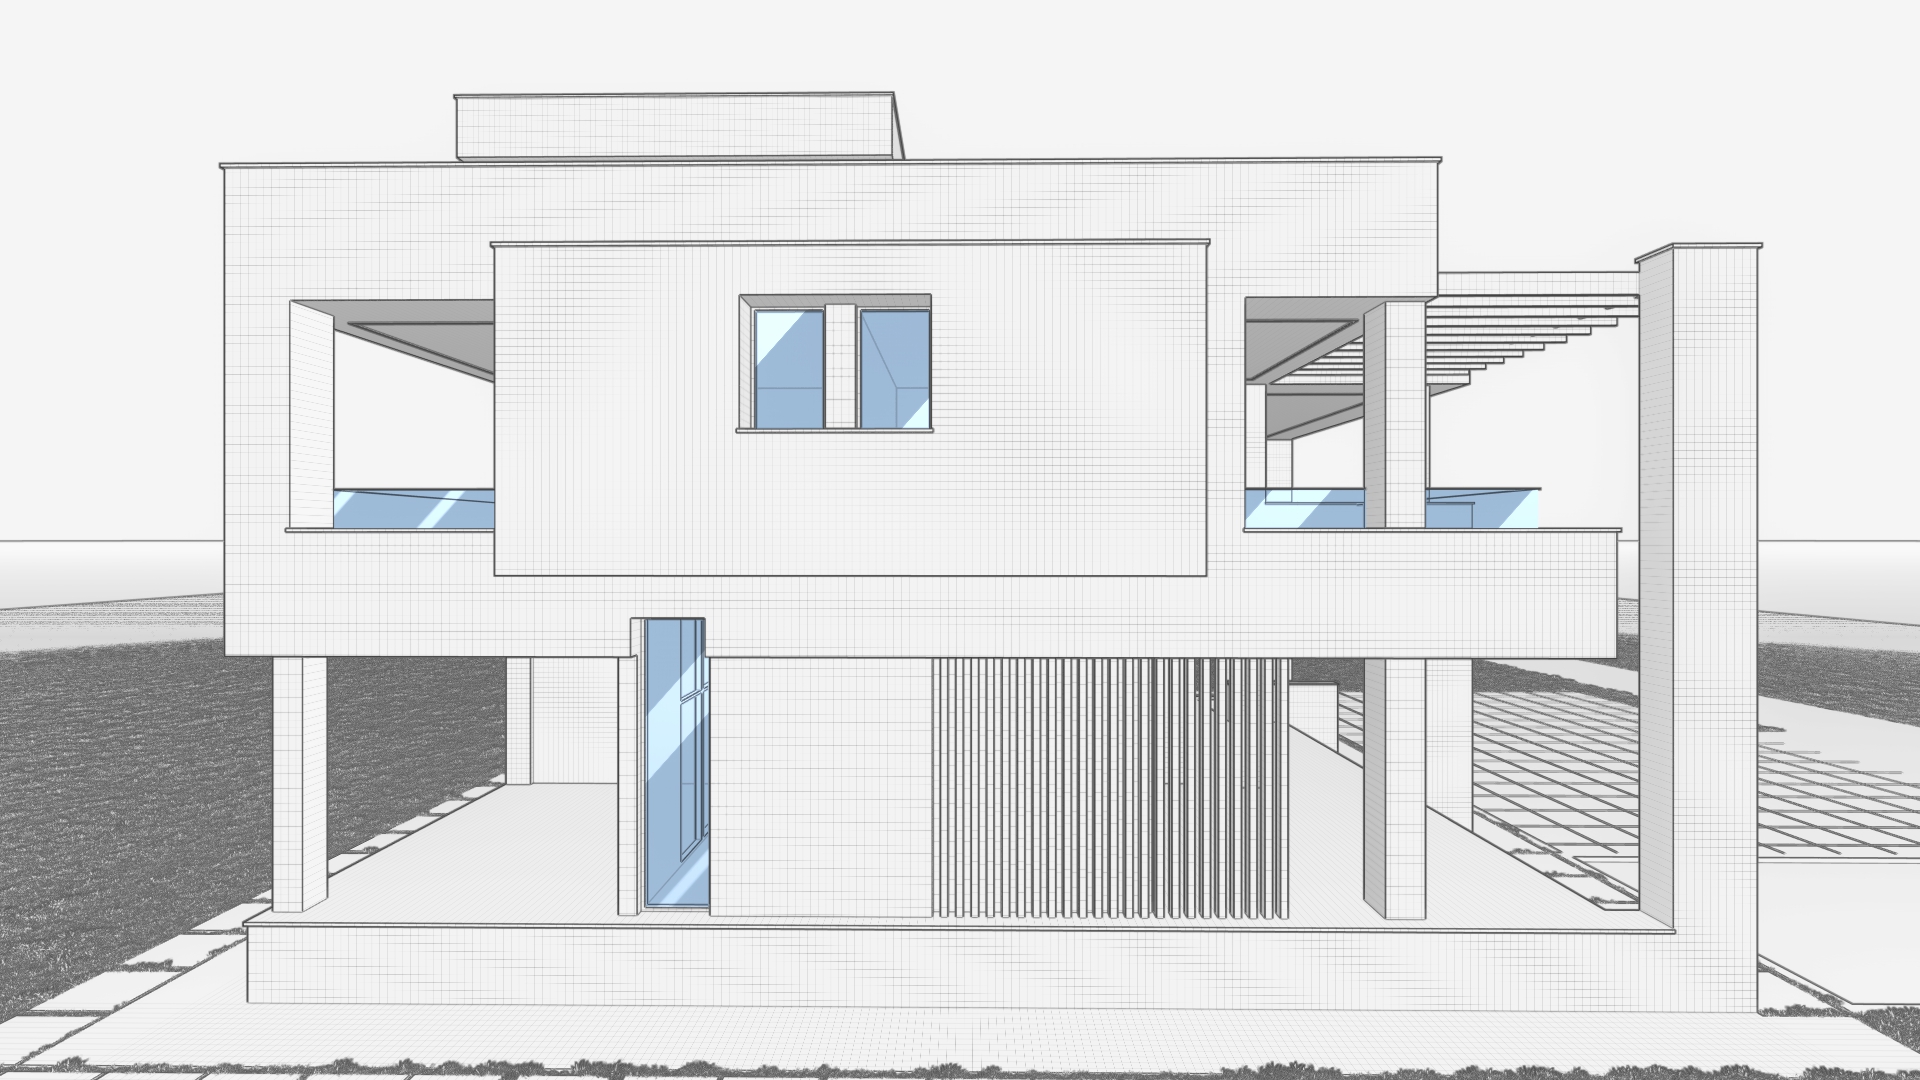
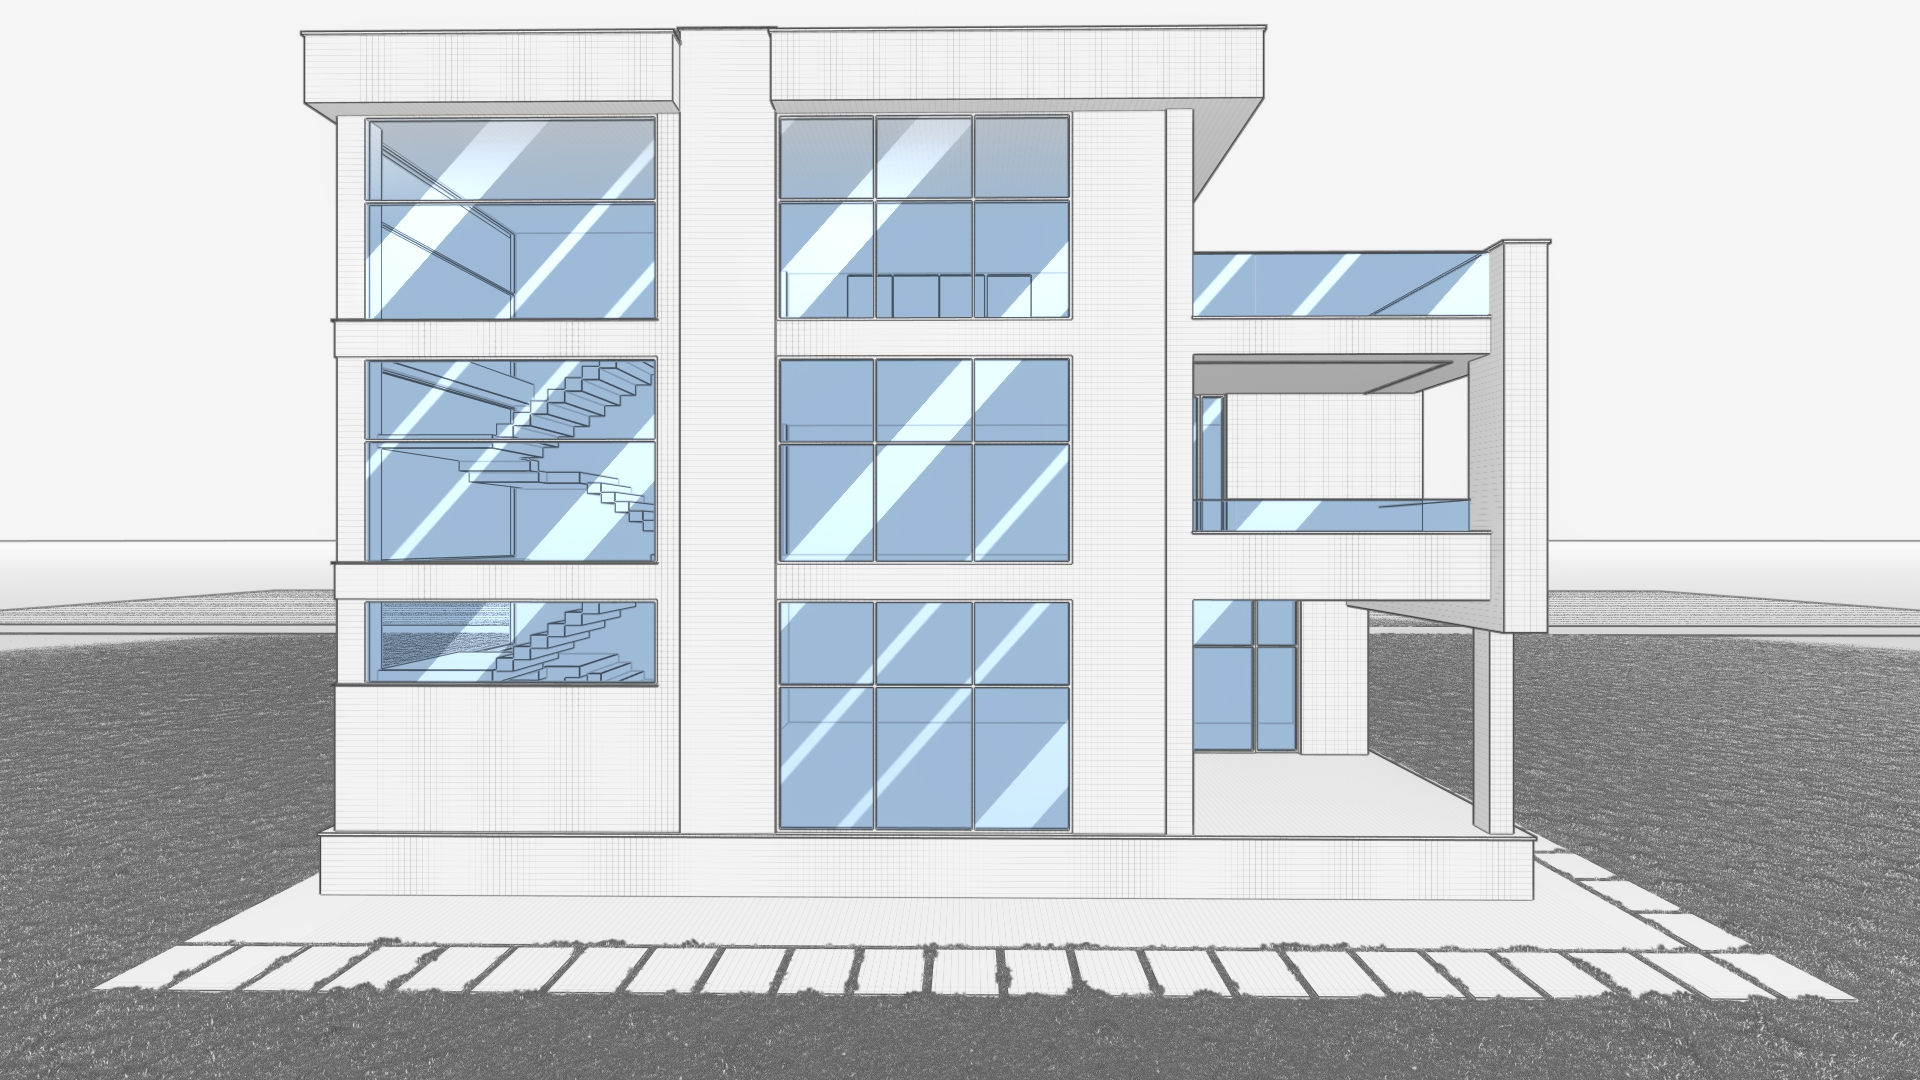
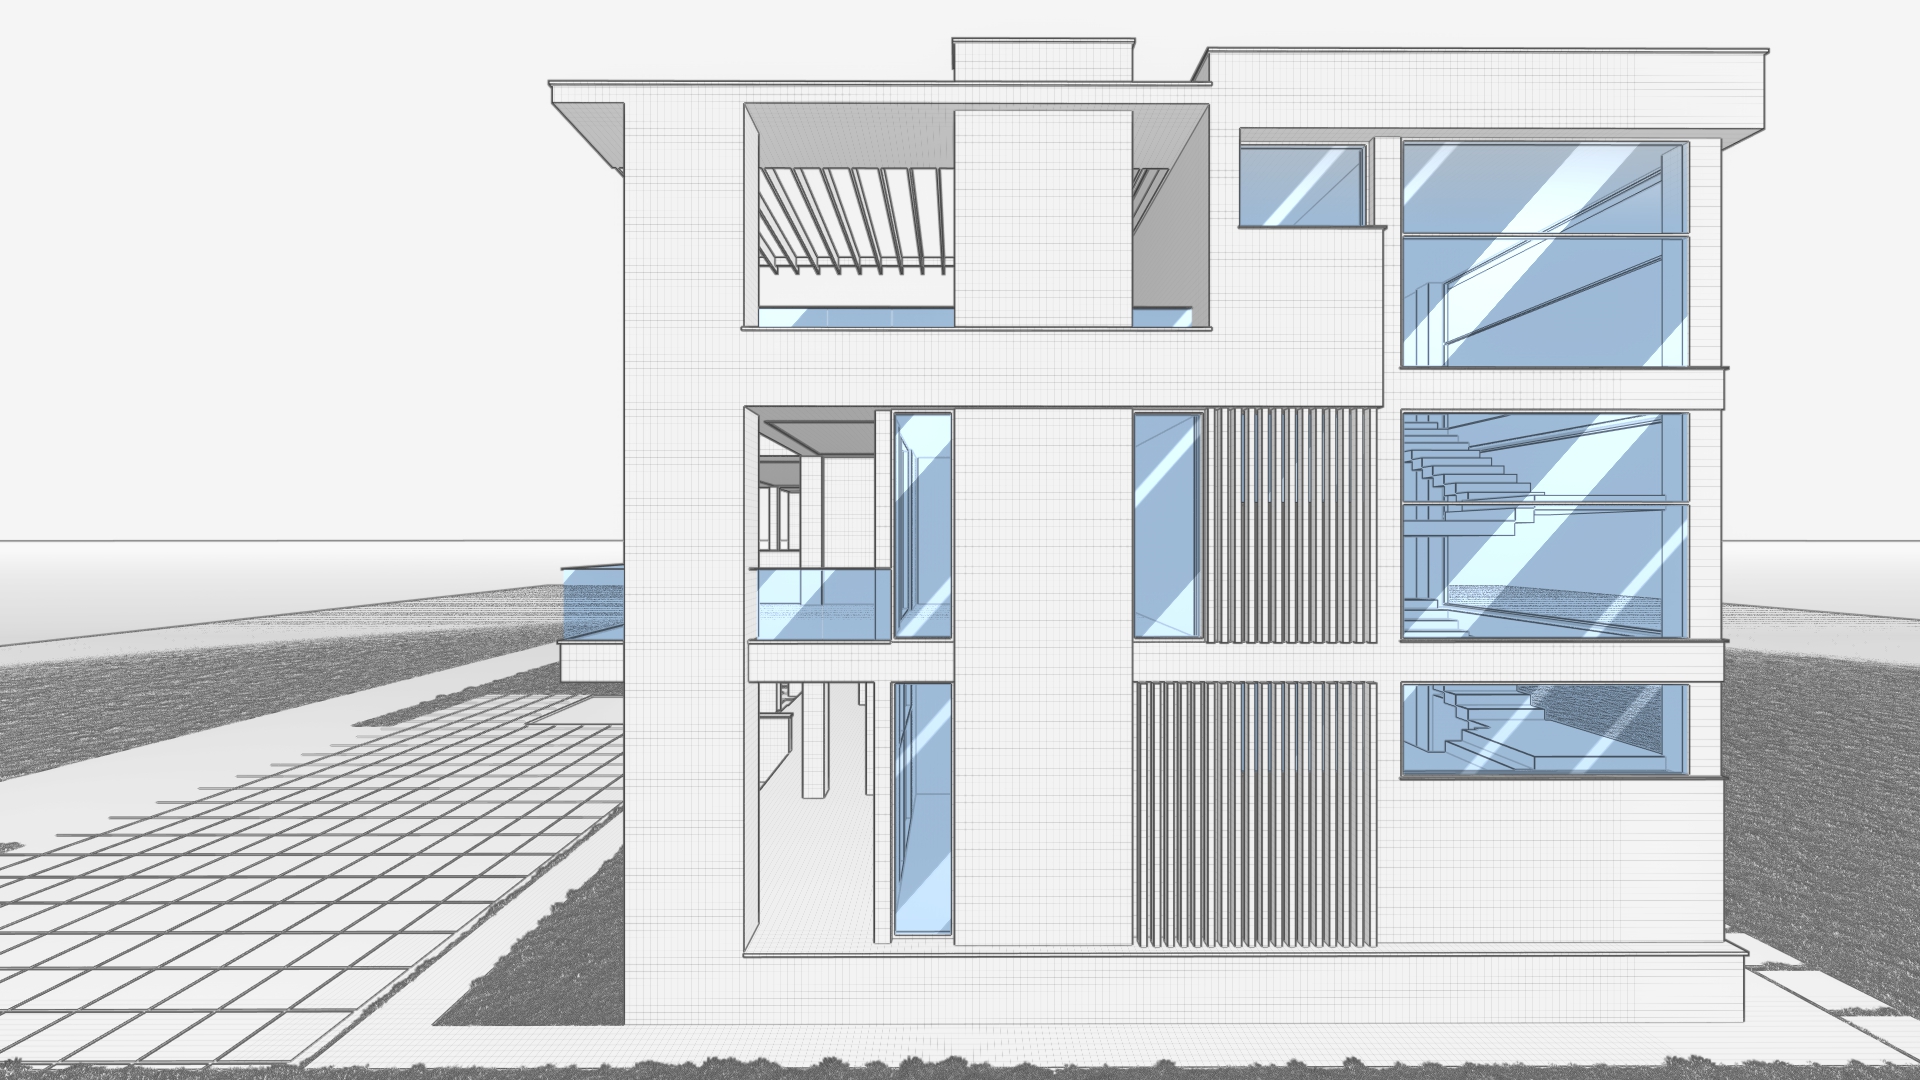
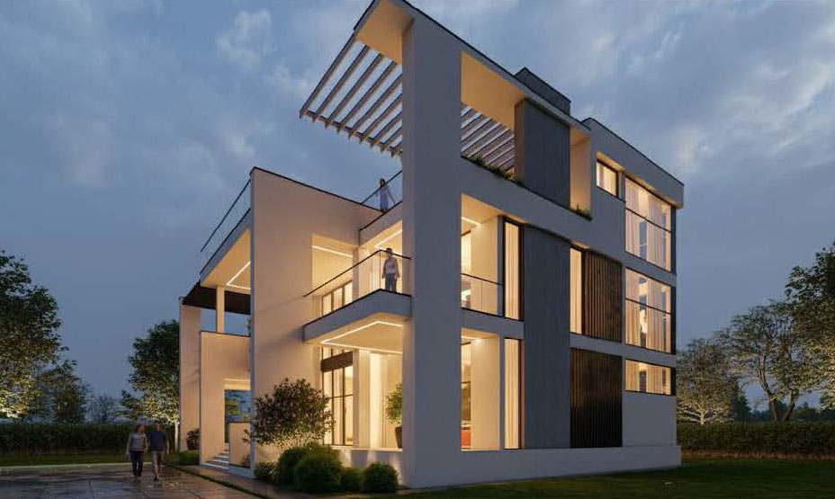
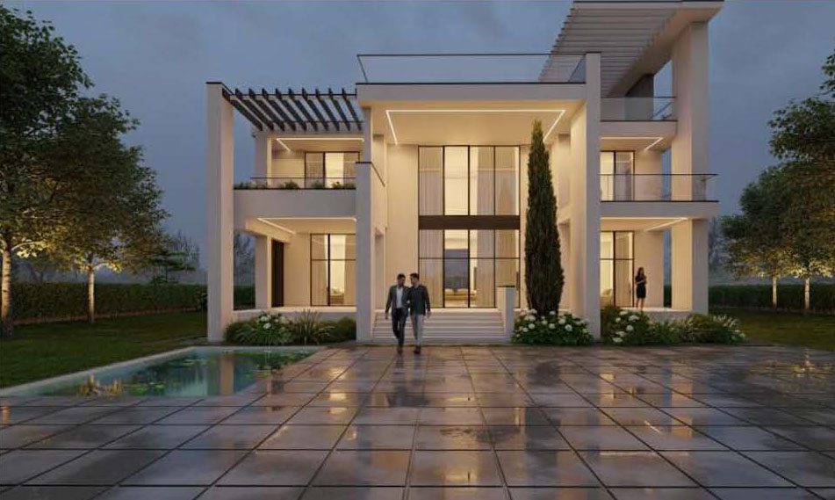
The intended project has been built in a residential complex near Caspian Sea, in Vanush (a village of Noshahr city). We needed three-side land with view to the sea on the first floor. With respect to this point, we required to construct a two-floor building in order to have convenient view to the sea and maximum breeze. The segregation was carried out in such a way that the private arena was located on the side of the back alley and the public arena was located with focusing on the sea and front yard views.
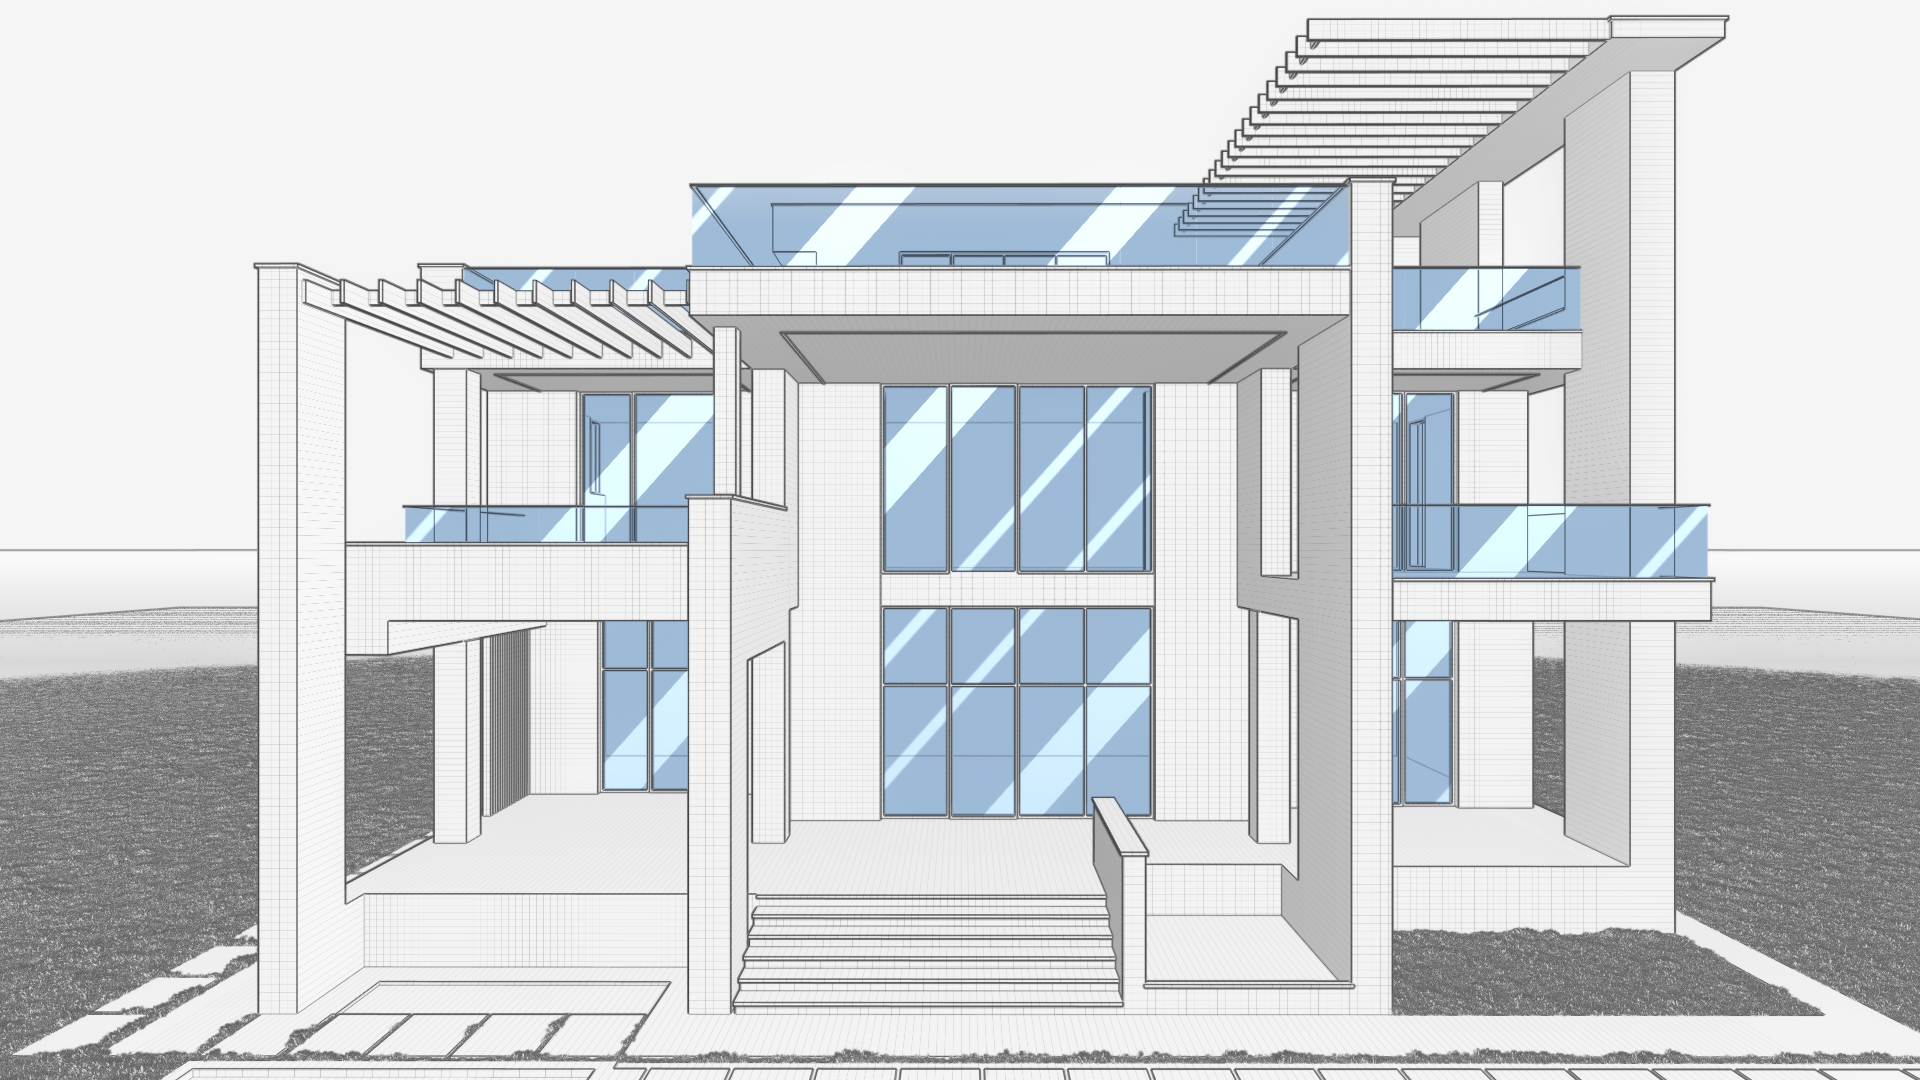
In the next phase, the arenas were separated with communicative spaces to create air draught for breathing better and receiving adequate light. Using two key points of this region past architecture will enrich the project. First one, the use of the Geneva Type-L in volume and plan, and the second one, the use of vertical link (stair) in facade.
So, our structure that has a background in these areas architecture helped us set a better order as well as better alignment with the site and the land, as well as the Expose stair made linked between the lower courtyard and the upper courtyard very well in order to reach the highest level of permeability and inviting. The conflict between two forms along the x and y axes gives a meaningful contrast to the pure white form so that the scale can be understood by the addressee.
Year
2022
Location
Nowshahr , Iran
Creative Director
Navid Ganji
Visualization
Haniyeh Aleyasin